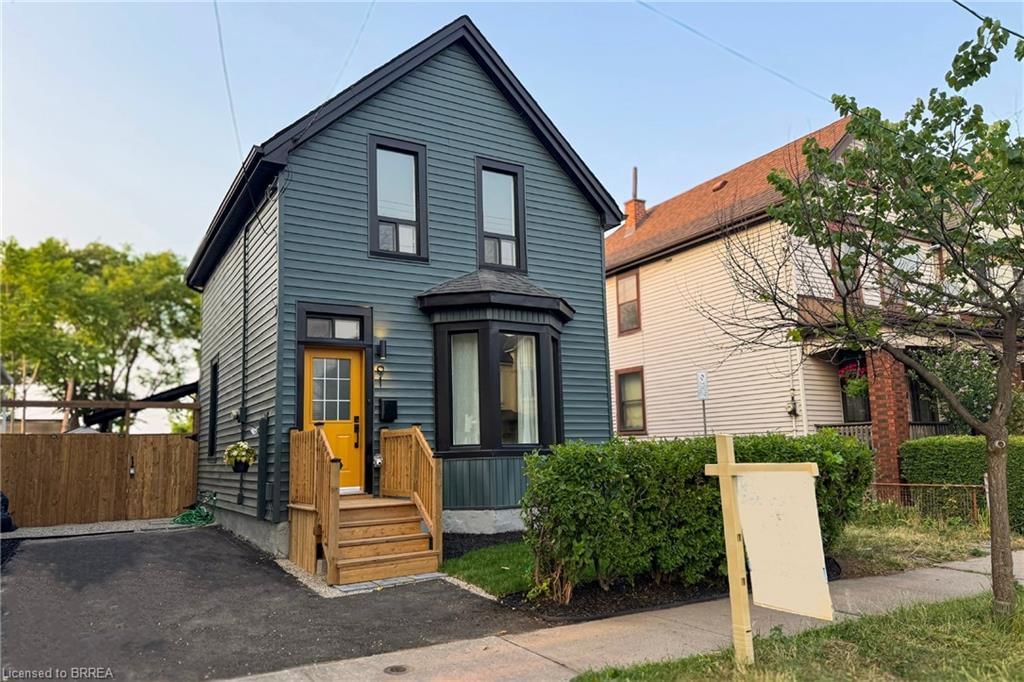
<-- style PDP --> 279 Ottawa Street, Hamilton - Single Family Residence for sale for $549,900
  • new
  • for sale

279 Ottawa Street

Hamilton, ON, L8K 2E9 - Gage Park

$549,900

  • Neighbourhood

    Gage Park

  • Major Intersection

  • Listed Since: 2 day(s)

  • Last update: 2 day(s) ago

Overview

  • Property Type

    Single Family Residence, Residential

  • Bedrooms

    4 + 0

  • Bathrooms

    2

  • Basement

    Separate Entrance, Walk-Up Access, Full, Finished

  • Kitchen

    n/a

  • Total Parking

    1

  • Lot Size

    Available Upon Request

  • Taxes

    $3,790.94 (2026)

  • Type

    Freehold

Property Description

Property description for 279 Ottawa Street, Hamilton

Character meets incredible scale on Ottawa Street South! Bounded by the Escarpment and situated just a short stroll from the scenic trails, historic greenhouse, and festivals of beautiful Gage Park, this solid brick 1.5-storey Craftsman bungalow features a substantial rear addition, delivering an expansive layout to offer true single-family functionality. The main floor showcases gorgeous original wood trim, a bright living/dining room with classic parquet flooring, a versatile main-flr Bedrm/den/office with a glass door and rear facing windows, and a practical back mudroom. The updated kitchen boasts full-height white cabinetry, quartz countertops, mosaic tile backsplash, and stainless appliances. Upstairs, you will find three bedrooms and a clean, exceptionally tidy 4pc bath. Fall in love with the rare, oversized primary bedroom addition boasting flat, full height ceilings, free of roof slopes, double-wide closet, plus additional space for baby-stuff, dressers, wardrobes, or yoga! The finished lower level offers an excellent carpeted rec room with a brick fireplace feature, a 3pc bath, laundry, a dedicated storage room, and a separate rear walk-out. Step outside to a deep, fully fenced backyard featuring a tranquil paver patio, and a garden shed, with parking via the mutual driveway. Elementary & Secondary schools are within walking distance or short bus ride away. Siding & Insulation (2026), Water heater (2026), Roof Shingles including sheathing (2017), 3/4" copper water line. Turnkey living in one of Hamilton’s most vibrant neighborhoods – just move in and enjoy!

Listed by RE/MAX Escarpment Realty Inc.

  • MLS #

    40856752

  • Sq. Ft

    1395

  • Sq. Ft. Source

    MLS

  • Lot Irregularities

    n/a

  • Year Built

    1923

  • Pool

    n/a

  • Drive

    n/a

  • Garage

    n/a

  • Total Parking

    1

  • Family Room

    n/a

  • Den

    n/a

  • Exterior

    Brick, Vinyl Siding

  • Fireplace

    n/a

  • Roof

    Asphalt Shing

  • Foundation

    Concrete Block

  • Elevator

    n/a

  • Water View

    n/a

  • Laundry Level

    n/a

  • Heat

    Baseboard, Forced Air, Natural Gas

  • A/C

    Central Air

  • Water

    Municipal

  • Water Supply

    n/a

  • Sewers

    n/a

  • Central Vac

    n/a

  • Kitchen

    4.90 x 2.54 ft Main level

  • Bedroom Primary

    5.16 x 4.34 ft Second level

  • Living Room

    3.38 x 3.05 ft Main level

  • Recreation Room

    5.36 x 5.66 ft Basement level

  • Storage

    2.11 x 3.51 ft Basement level

  • Bathroom

    1.70 x 1.50 ft Basement level

    3-Piece

  • Bedroom

    2.72 x 3.02 ft Main level

  • Bedroom

    2.44 x 3.45 ft Second level

  • Bedroom

    2.59 x 2.57 ft Second level

  • Dining Room

    3.86 x 3.40 ft Main level

  • Bathroom

    1.70 x 2.59 ft Second level

    4-Piece

  • Utility Room

    4.09 x 4.06 ft Basement level

  • MLS #

    40856752

  • Sq. Ft

    1395

  • Sq. Ft. Source

    MLS

  • Lot Irregularities

    n/a

  • Year Built

    1923

  • Pool

    n/a

  • Drive

    n/a

  • Garage

    n/a

  • Total Parking

    1

  • Family Room

    n/a

  • Den

    n/a

  • Exterior

    Brick, Vinyl Siding

  • Fireplace

    n/a

  • Roof

    Asphalt Shing

  • Foundation

    Concrete Block

  • Elevator

    n/a

  • Water View

    n/a

  • Laundry Level

    n/a

  • Heat

    Baseboard, Forced Air, Natural Gas

  • A/C

    Central Air

  • Water

    Municipal

  • Water Supply

    n/a

  • Sewers

    n/a

  • Central Vac

    n/a

  • Kitchen

    4.90 x 2.54 ft Main level

  • Bedroom Primary

    5.16 x 4.34 ft Second level

  • Living Room

    3.38 x 3.05 ft Main level

  • Recreation Room

    5.36 x 5.66 ft Basement level

  • Storage

    2.11 x 3.51 ft Basement level

  • Bathroom

    1.70 x 1.50 ft Basement level

    3-Piece

  • Bedroom

    2.72 x 3.02 ft Main level

  • Bedroom

    2.44 x 3.45 ft Second level

  • Bedroom

    2.59 x 2.57 ft Second level

  • Dining Room

    3.86 x 3.40 ft Main level

  • Bathroom

    1.70 x 2.59 ft Second level

    4-Piece

  • Utility Room

    4.09 x 4.06 ft Basement level

Thinking of Selling?

Find Out Your Home’s Value in Today’s Market!

No Email or Signup is required to view your home estimate.

estimate your home value

Contact Manoj Kukreja

Sales Representative,
Century 21 People’s Choice Realty Inc.,
Brokerage
(647) 576 - 2100

Manoj profile avatar

Mortgage Calculator

This data is for informational purposes only.

Mortgage Payment per month

Principal Amount

Interest

Total Payable

Amortization

Amortization

Closing Cost Calculator

This data is for informational purposes only.

Closing Cost Total for this property

Total Cash flow for purchasing this property

Down Payment(%)*
Additional information

Provincial Land Transfer Tax

Ontario Land Transfer Tax Rebate

Toronto Land Transfer Tax

Toronto Land Transfer Tax Rebate

PST on CMHC Insurance Premium

Lawyer Fees

$2,825

Government Registration Fee's

$164

Title Insurance

Closing Cost Total

Total Cash flow for purchasing this property

Provincial Land Transfer Tax

Ontario Land Transfer Tax Rebate

Toronto Land Transfer Tax

Toronto Land Transfer Tax Rebate

PST on CMHC Insurance Premium

Lawyer Fees

$2,825

Government Registarion Fee's

$164

Title Insurance

Down Payment(%)*

* A down payment of less than 20% is permitted only for first-time home buyers purchasing their principal residence. The minimum down payment required is 5% for the portion of the purchase price up to $500,000, and 10% for the portion between $500,000 and $1,500,000. For properties priced over $1,500,000, a minimum down payment of 20% is required.

Thinking of Selling?

Find Out Your Home’s Value in Today’s Market!

No Email or Signup is required to view your home estimate.

estimate your home value

Contact Manoj Kukreja

Sales Representative, Century 21 People’s Choice Realty Inc., Brokerage
(647) 576 - 2100

Manoj profile avatar

Recent Sold Listings in Gage Park, Hamilton

Popular Cities